7 min read · Project Planning
There is no honest single-line answer to "what does commercial HVAC cost?" Any contractor who quotes a price before seeing your drawings and conditions is guessing. What we can do is walk through the variables that determine the number — so you can build a realistic budget and evaluate bids intelligently.
Variable 1: Square Footage and Load Calculation
HVAC tonnage is sized to the building's actual heat load — not a simple rule-of-thumb number per square foot. Factors like glass area, occupancy density, internal heat from equipment, and building envelope quality all shift the calculation. A 10,000 SF office and a 10,000 SF kitchen have nothing in common from an HVAC standpoint. Proper load calculations take time and engineering judgment, but they keep you from buying more equipment than you need or ending up with a system that can't hold temperature.
Variable 2: System Type
Rooftop packaged units, split systems, variable refrigerant flow (VRF), hydronic heating and cooling, and dedicated outdoor air systems all carry different equipment costs, installation complexity, and long-term service requirements. VRF systems, for example, are efficient and flexible but require specialized installation and service. A simple rooftop replacement is a very different scope than a new ground-up mechanical system for a lab or food-processing facility.
Variable 3: Custom Ductwork and Fabrication
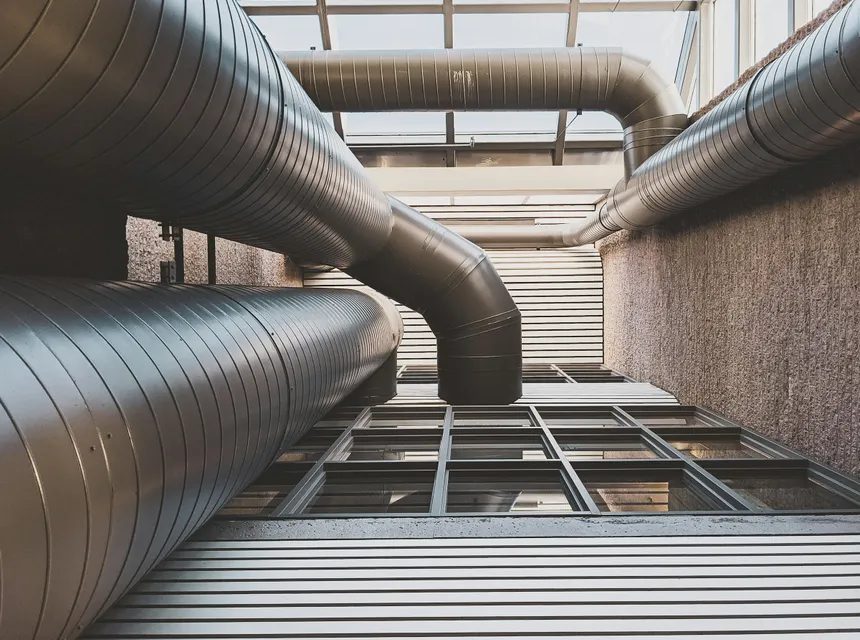
Off-the-shelf ductwork fits simple rectangular spaces with clear routing. Most commercial buildings are not simple. Existing structure, tight floor-to-floor heights, occupied spaces, and existing systems all require custom-fabricated sections that fit the field condition exactly. In-shop fabrication costs more per linear foot than standard duct, but it installs right the first time and avoids expensive field rework. When you see a lower bid that skips custom fab, factor in the change orders.
Variable 4: Schedule and Access
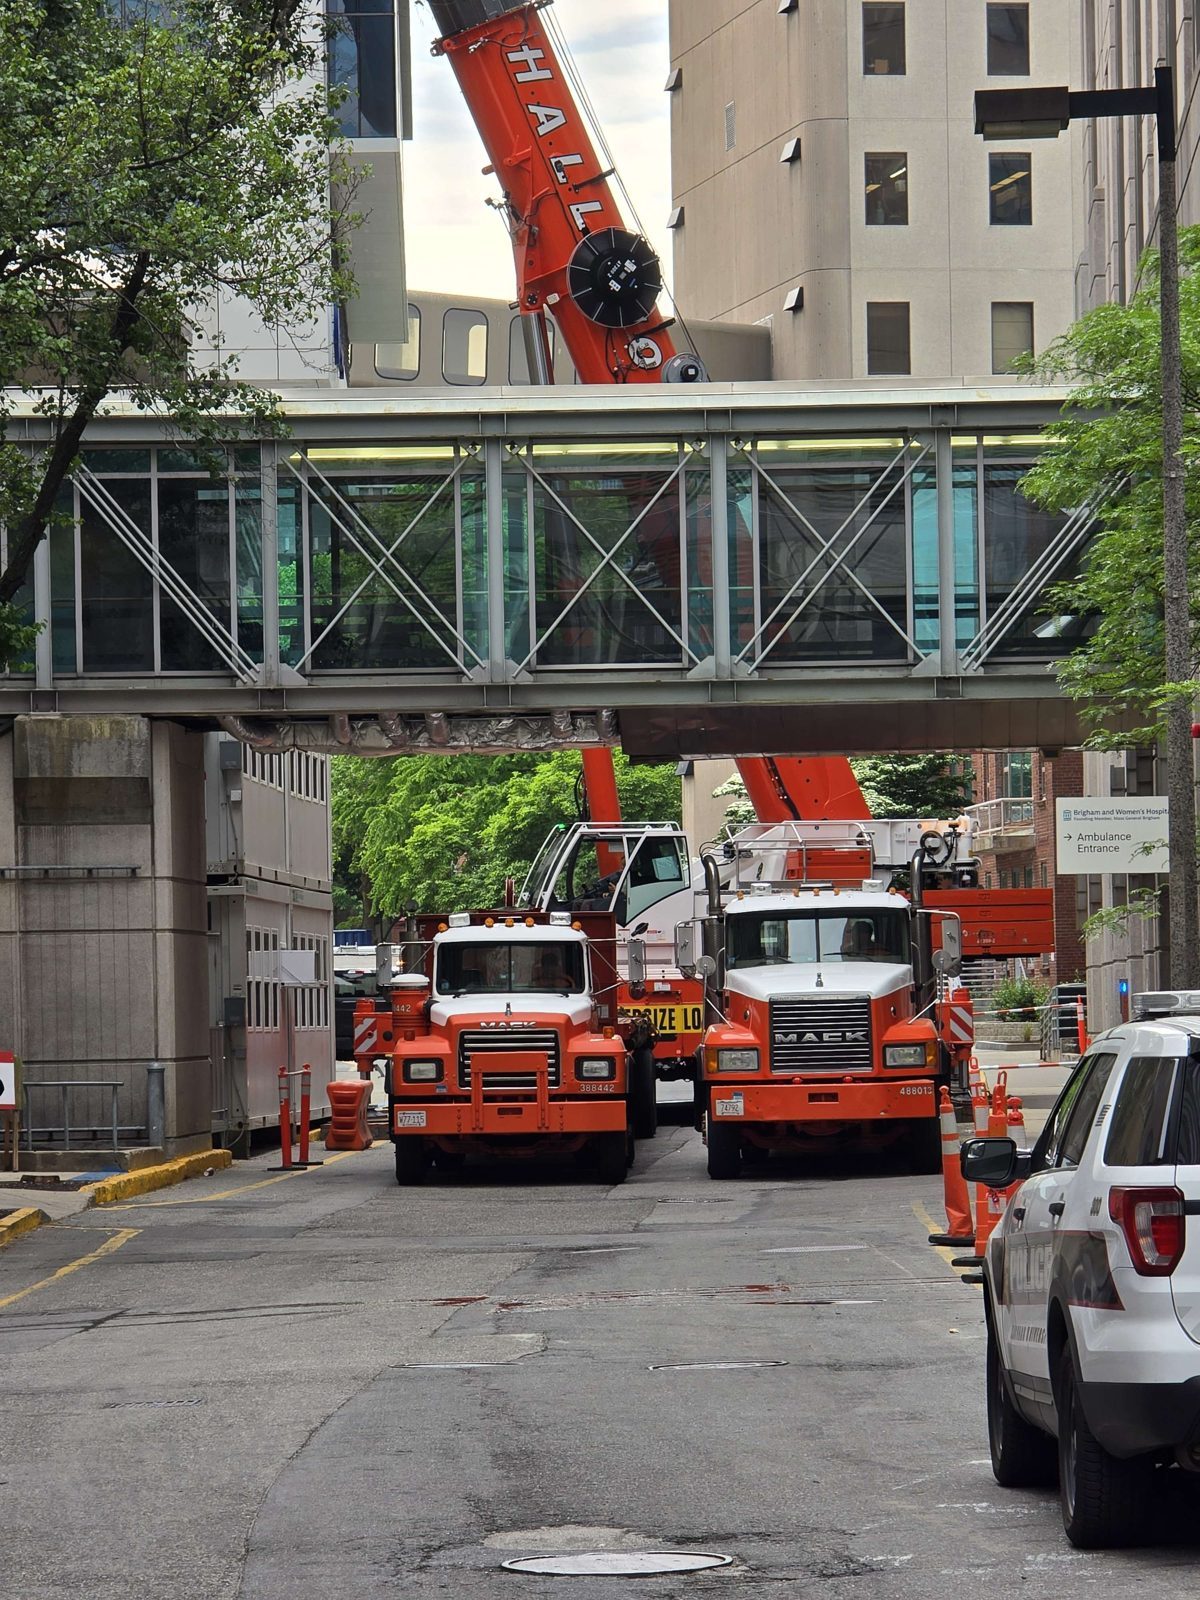
Working in an occupied building costs more than new construction. After-hours work, phased shutdowns, crane windows, and tenant coordination all add to the budget. A single-day crane lift with a pre-staged unit swap is a very different cost from a multi-phase installation managed around active tenants. Be honest with your contractor about access constraints upfront — surprises on the job add time and money.
Variable 5: Code, Permits, and Commissioning
Massachusetts requires mechanical permits, and inspections add time to the schedule. Code-required equipment — economizers, demand-controlled ventilation, energy-recovery systems — adds upfront cost but is mandatory, not optional. Commissioning and balancing after installation ensures the system performs as designed. Skipping commissioning is a false economy: an unbalanced system wastes energy and causes comfort complaints that are more expensive to fix than to prevent.
How to Get an Accurate Budget
Send us the scope, the drawings, and any constraints — schedule, access, phasing. We'll give you a real number based on what the work actually is. We serve the North Shore and Greater Boston from our shop in Saugus, MA, and we're licensed and insured in Massachusetts.
Frequently asked questions
Why do HVAC bids for the same project vary so much?
Scope interpretation, equipment specifications, labor rates, and assumptions about access and schedule all differ between contractors. A low bid often means something was excluded — custom fabrication, phased work, commissioning, or permit costs. Ask for a line-by-line breakdown before deciding.
Does Norkum provide free estimates?
We're happy to review your scope and provide a budget range. For accurate pricing, we need the drawings, site conditions, and schedule. Contact us or start a chat to describe your project.
What is design-assist and does it affect project cost?
Design-assist means the mechanical contractor reviews drawings for constructability and equipment lead times before the documents are final. It costs time upfront but typically reduces change orders and field problems, which saves money overall.